


KITCHEN REFINEMENT · RADYR, CARDIFF
One Kitchen, One Considered Scheme — Radyr
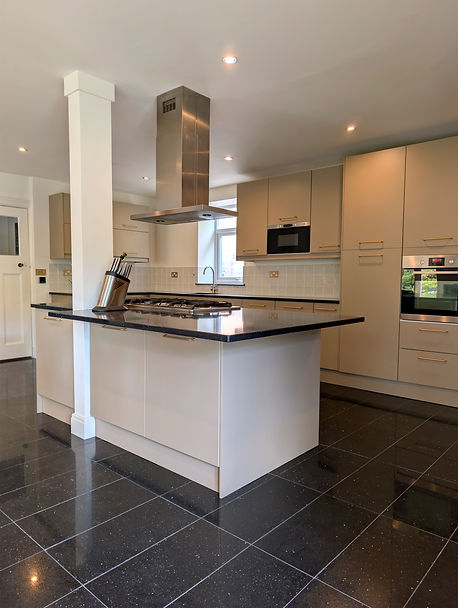
In this Radyr home, the existing cabinetry, generous layout and extensive black quartz were all worth preserving. Rather than replacing them, we developed a cohesive design that reconsidered the kitchen and adjoining conservatory together.
Mouse's Back cabinetry, bespoke panels, lichen-toned tiles, antique brass hardware and consistent architectural finishes softened the original contrasts, creating a calmer, more connected interior.


PROJECT OVERVIEW
The project at a glance.
Location: Radyr, Cardiff
Design and project management: Beth
Cabinetry and technical delivery: Drew
Cabinetry: Refinished in Farrow & Ball Mouse’s Back
Details: Jude Lichen tiles, Slipper Satin walls and woodwork with Corston Antique Brass hardware,
Scope: Cabinetry, custom panels, plinths, tiling, electrical details, decoration and architectural spray finishing


The same kitchen, reconsidered as a whole.
The cabinetry, layout and black quartz were retained. Colour, materials and surrounding finishes were then brought together as one cohesive scheme.
THE DESIGN
Working with what needed to remain.
Rather than introducing a conventional green, Beth selected Mouse’s Back for its warm, earthy depth and ability to soften the contrast of the black quartz.
Jude Lichen tiles retain a subtle connection to the green our client originally loved. Slipper Satin walls and antique brass details add warmth without competing with the deeper cabinetry.


THE REFINEMENT FRAMEWORK
Retained. Refined. Remade.
Retained
The existing IKEA cabinet boxes, layout and extensive black quartz worktops and flooring remained.
These elements were functional, durable and costly to replace. Retaining them allowed the available investment to be concentrated where it would make the greatest visual and practical difference.
Refined
Drew prepared and professionally refinished all of the existing doors and drawers, together with the fixed cabinetry components, in Farrow & Ball Mouse’s Back.
The tiles, grout, hardware, electrical accessories, walls, ceiling, windowsills, patio doors and conservatory frames were treated as one complete material palette rather than a collection of separate updates.
Remade
Custom end panels were made to give the cabinetry a more complete and considered appearance.
New plinths were installed throughout, supported by a bespoke magnetic fixing system developed by Drew when the position of the original cabinet legs prevented conventional plinth clips from being used.
Only the elements the kitchen genuinely required were replaced or remade.

ONE COORDINATED PROJECT
Designed and managed from beginning to end.
Beth designed the complete scheme and project managed the specialist trades, materials and programme.
Drew delivered the cabinetry and technical work, including refinishing, custom end panels, the magnetic plinth system, installation and final adjustments.
Once the works were complete, Joe from Joe’s Plant Place assessed the light and curated houseplants to complement the finished palette.


THE RESULT
Calmer, warmer and far more cohesive.
The black quartz no longer dominates the room. Mouse’s Back cabinetry, lichen-toned tiles, antique brass and consistent architectural finishes now connect the kitchen and conservatory as one considered space.
The client’s original attraction to green remains—but in a palette developed specifically for her kitchen and the elements that needed to stay.


PLANNING YOUR OWN KITCHEN?
More than a new colour, without an unnecessary full replacement.
We retain what has value, resolve what no longer works and coordinate the complete project for you.