KITCHEN MAKEOVERS · CARDIFF & SOUTH WALES
A fully managed kitchen makeover for the kitchen you already own.
The existing kitchen, considered as a whole.
We retain the cabinetry, layout and materials that still earn their place, then design and coordinate the changes needed to bring the kitchen together as one considered room.
Our service is designed for homeowners whose kitchens still work, but no longer feel right— and who want professional design and coordinated delivery of each element.
A MORE INTELLIGENT STARTING POINT
Not every part of a kitchen needs the same answer.
Some elements deserve to stay. Some need careful refinement. Others should be repaired, adapted or remade.
We begin by identifying those decisions, then develop one cohesive direction for the room. Bespoke brings together the design, technical planning and specialist trades required to deliver it—focusing investment where it will make the greatest difference.
THE REFINEMENT FRAMEWORK
Retained. Refined. Remade.

01. RETAINED
Keep the quality already there.
Sound cabinetry, a useful layout, natural materials and architectural details remain when they continue to serve the home well.
02. REFINED
Resolve what no longer feels right.
Colour, finish, alignment, hardware, worktops and surrounding details are reconsidered together as one cohesive scheme.
03. REMADE
Introduce new elements selectively.
Doors, panels, plinths, shelving or individual pieces of joinery are repaired, adapted or newly made where the existing kitchen requires something more.
THE SCOPE
A considered plan for the kitchen as a whole.
No two kitchens require the same combination of work. We establish what should remain, what needs to change and which specialist elements will make the greatest difference—then bring everything together within one cohesive scope.
DESIGN DIRECTION
-
Overall design concept and material palette
-
Cabinetry colour, sheen and hardware
-
Worktops, tiles, sinks, taps and lighting
-
Wall, woodwork and decorative finishes
CABINETRY & CRAFT
-
Specialist cabinetry refinishing
-
Repairs, adjustments and hinge realignment
-
Replacement doors, panels and plinths
-
Selected joinery and cabinetry alterations
COORDINATED DELIVERY
-
Specialist surveys and technical planning
-
Worktop, tiling, electrical and decorating works
-
A carefully sequenced programme
-
Installation, quality checks and final review
Detailed selections, specifications and project planning are developed after appointment as part of our Design & Project Development stage.
FEATURED REFINEMENT
A bold, high-gloss kitchen,
softened through colour, texture and considered detail.


Mouse's Back · Radyr
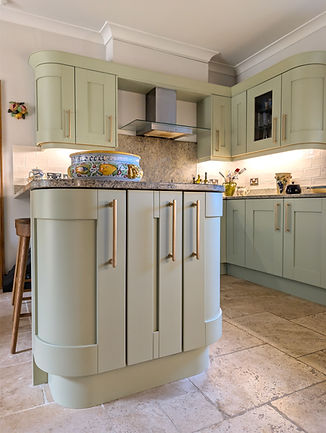
The existing cabinetry and quartz worktops were retained, with Mouse’s Back, Jude Lichen tiles and antique brass hardware bringing warmth and depth. We coordinated the refinishing, tiling, electrical changes, decoration and final planting so every element felt intentional—without replacing a kitchen that still had value.
DESIGN & PROJECT DEVELOPMENT
A resolved design.
A properly planned project.
The design, technical requirements and cost of a refinement project are considered as a whole. Decisions around cabinetry, materials, worktops, lighting and joinery affect the specialists required, the order of work and the final investment.
Our complimentary initial visit allows us to assess the kitchen, understand your priorities and outline the likely scope.
Suitable projects then move into our paid Design & Project Development stage. Once appointed, we develop the design direction, define the technical requirements, coordinate specialist site surveys and gather the detailed costs needed to prepare the complete project proposal.
HOW IT WORKS
From first review to final completion.
01
REVIEW
We assess the kitchen, likely scale of work and whether a Bespoke refinement project is the right route.
03
DEVELOP
We issue a proposal for the paid Design & Project Development stage. Once appointed, we develop the scheme and technical brief, coordinate the required specialist surveys and obtain detailed costs.
02
VISIT
We inspect the cabinetry, discuss what you would like to improve and establish the likely project scope. Detailed design and specifications are not produced at this stage.
04
DELIVER
You receive the resolved design, detailed scope, project investment and proposed programme. Once approved and the project deposit is received, Bespoke coordinates every stage through to installation and final review.

IS A BESPOKE PROJECT RIGHT FOR YOU?
For well-made kitchens ready for meaningful change.
Our projects are designed for homeowners who value the kitchen they already own but want more than an isolated update. The strongest results come when several elements need to be reconsidered together and the existing cabinetry provides a worthwhile foundation.
Following Design & Project Development, most on-site programmes take approximately 3 - 4 weeks. Your complete sequence is agreed before work begins.
A BESPOKE REFINEMENT MAY BE RIGHT WHEN…
-
The layout largely works and the cabinetry is sound.
-
Several elements of the room need to be brought together.
-
You want design, technical planning and specialist works properly coordinated.
-
You value a cohesive, carefully managed result over a series of disconnected updates.
A DIFFERENT ROUTE MAY BE BETTER WHEN…
-
The layout requires complete reconfiguration or major structural work.
-
The cabinet carcasses are unsound and replacement would offer better value.
-
You require only a standalone cabinet respray or one isolated trade.
-
You would prefer to source and coordinate the individual elements yourself.
You do not need to determine the right route before contacting us. Begin with our project review and we will assess the cabinetry, likely scope and whether a Bespoke refinement is the most appropriate investment. If another approach would serve your kitchen better, we will tell you honestly.